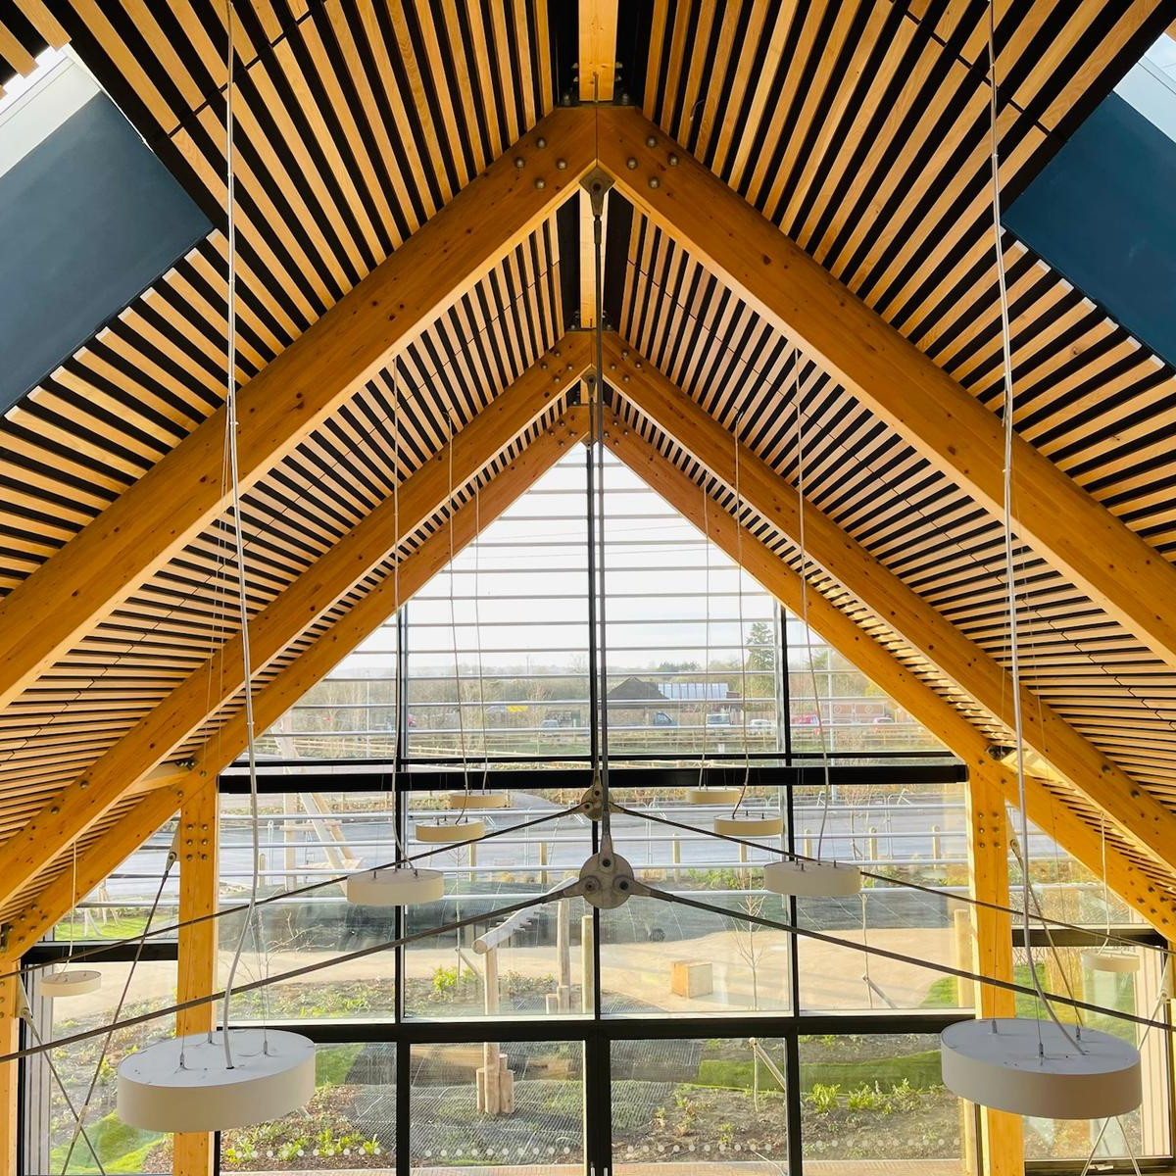
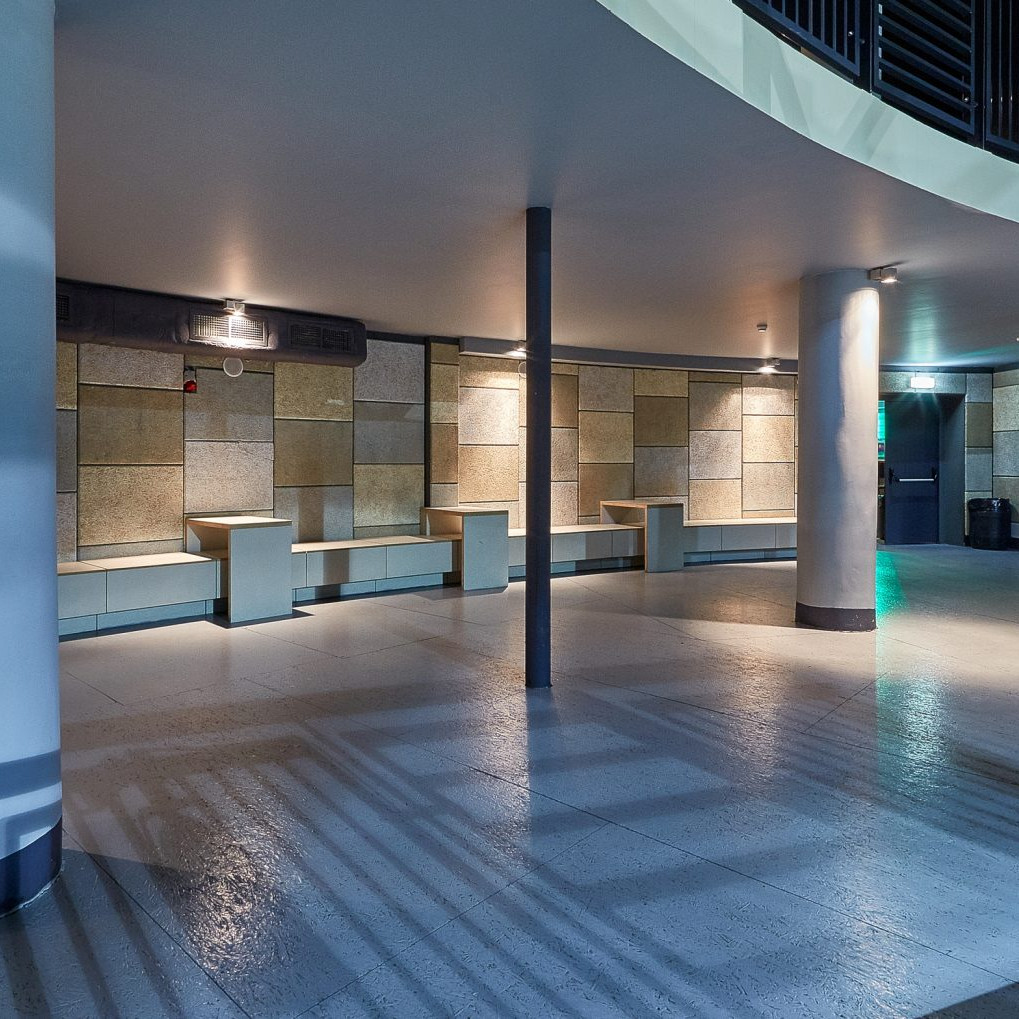
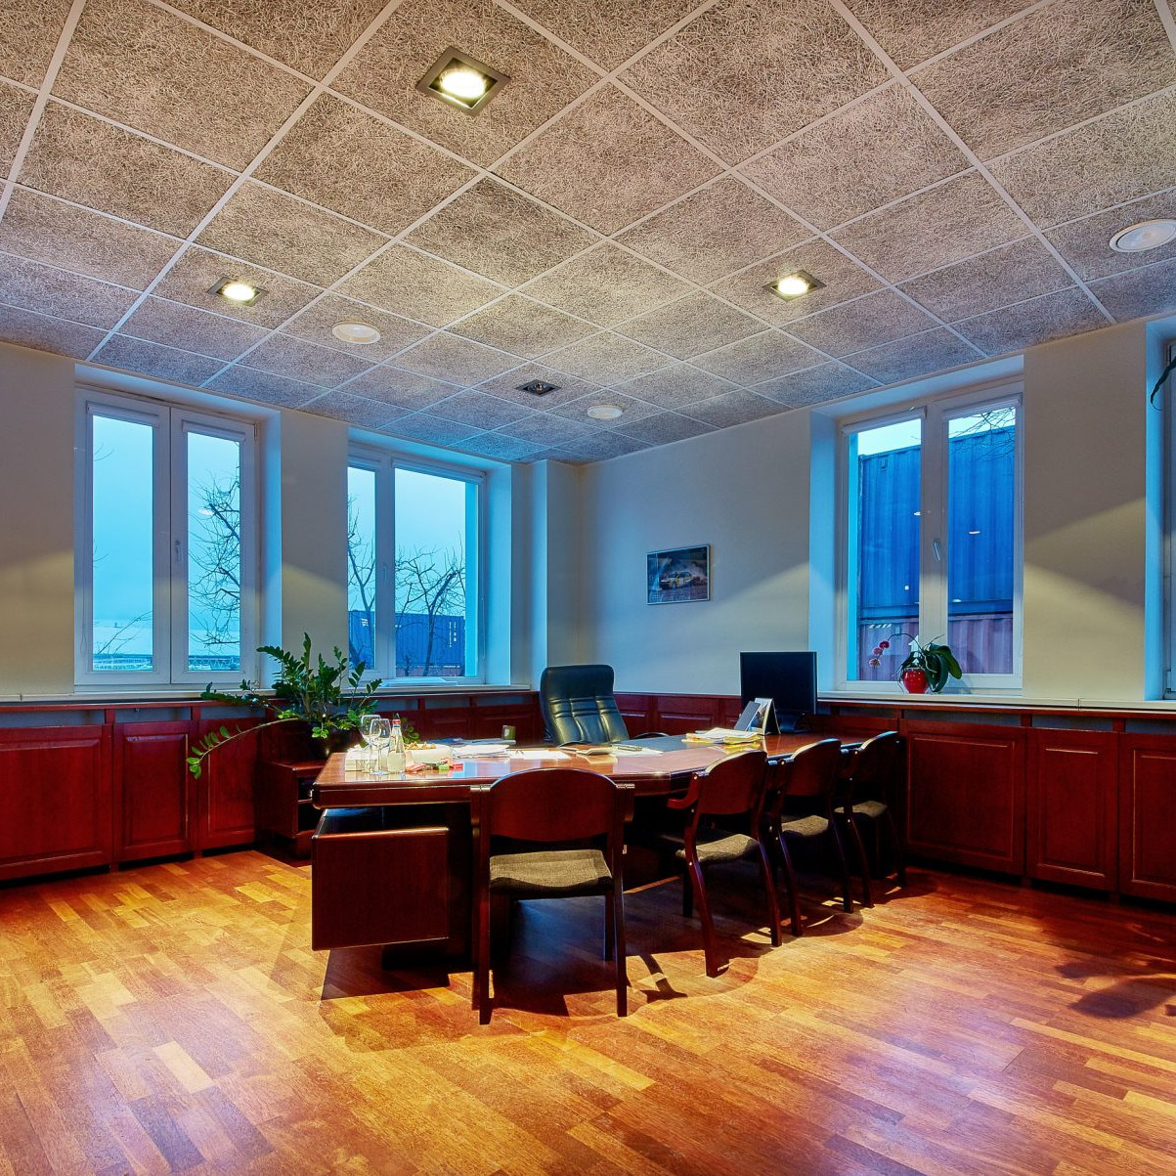
DécorSlat Custom
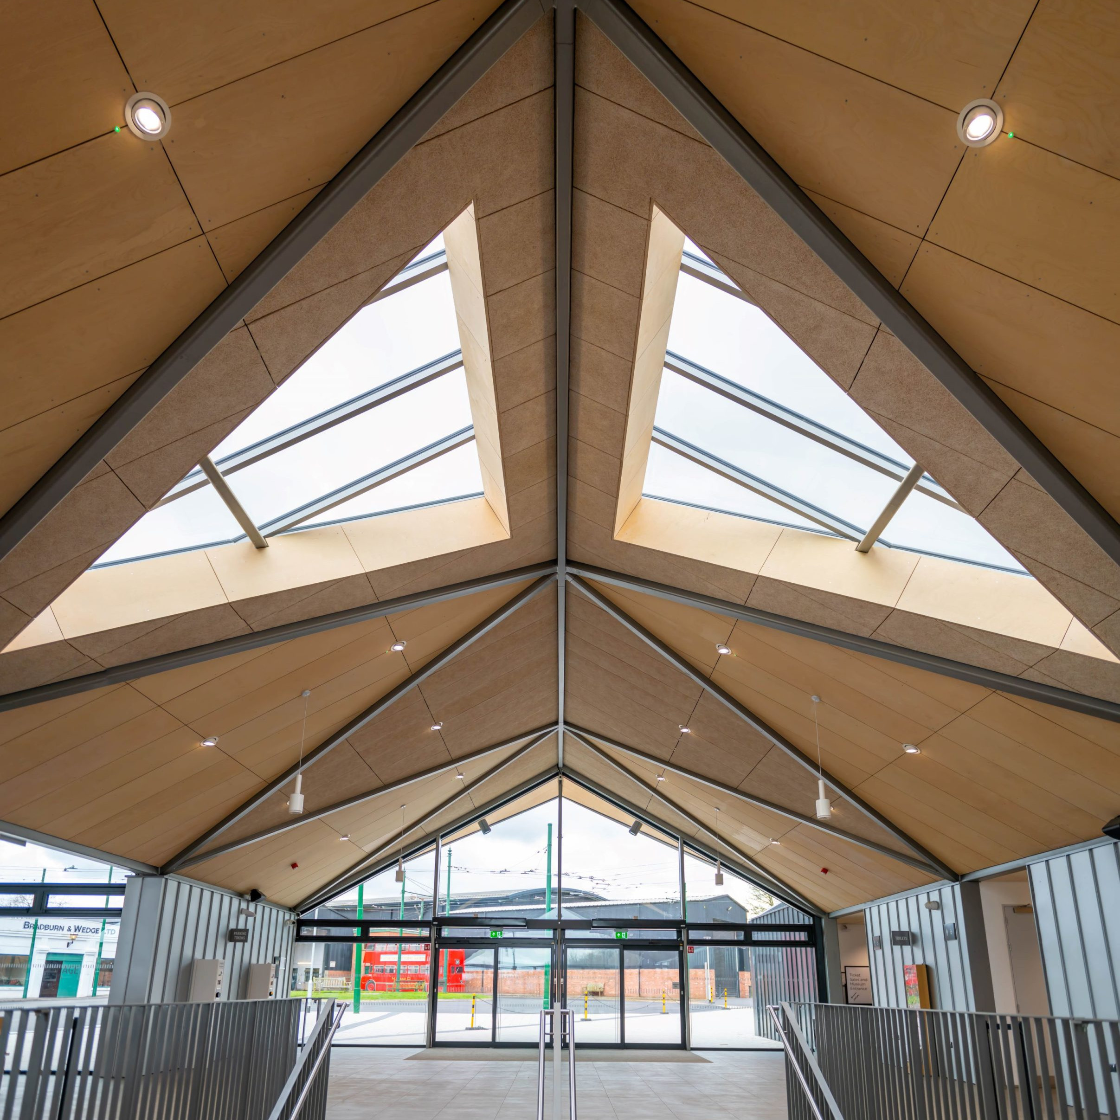
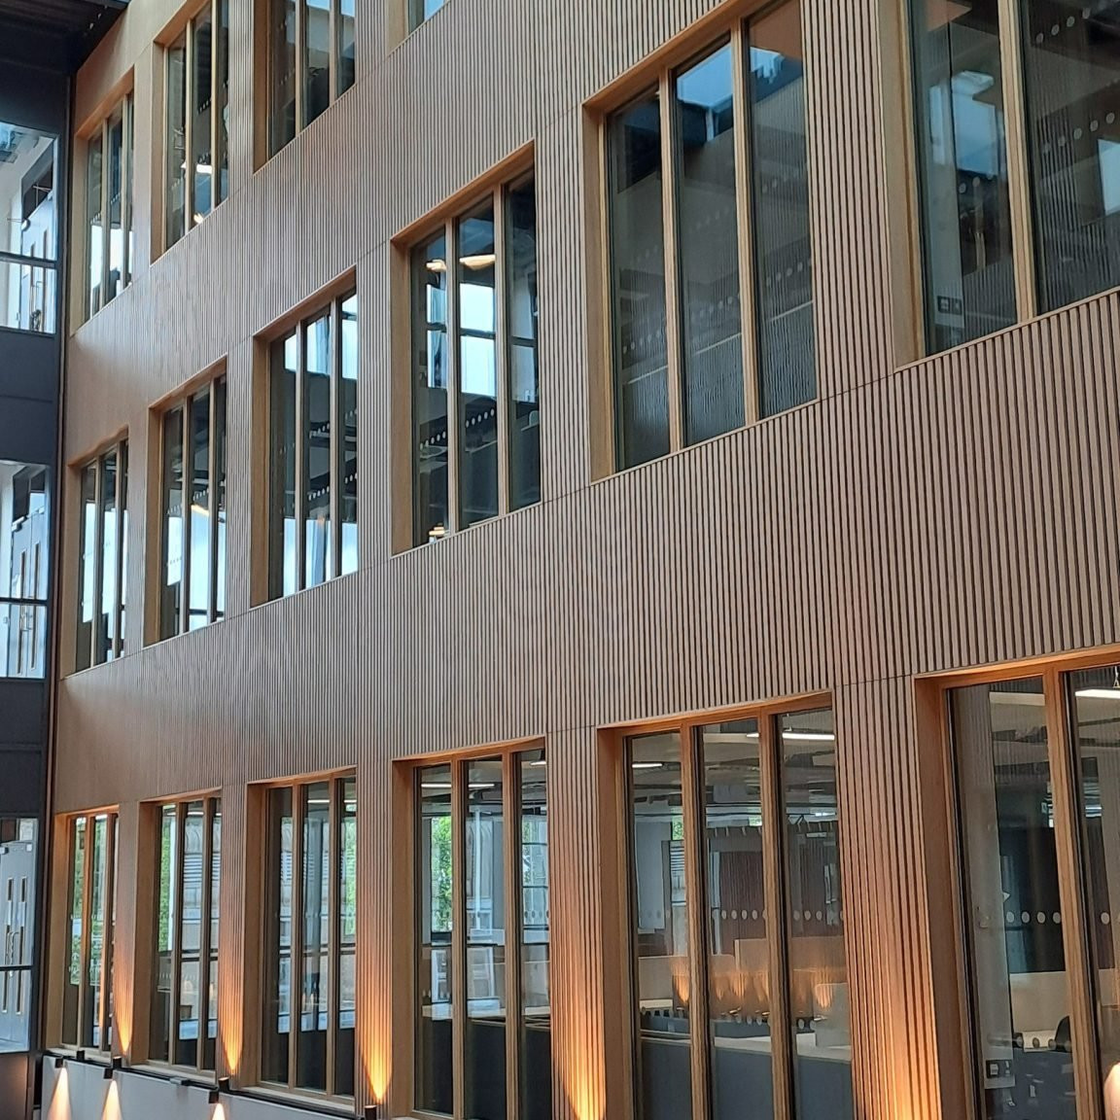
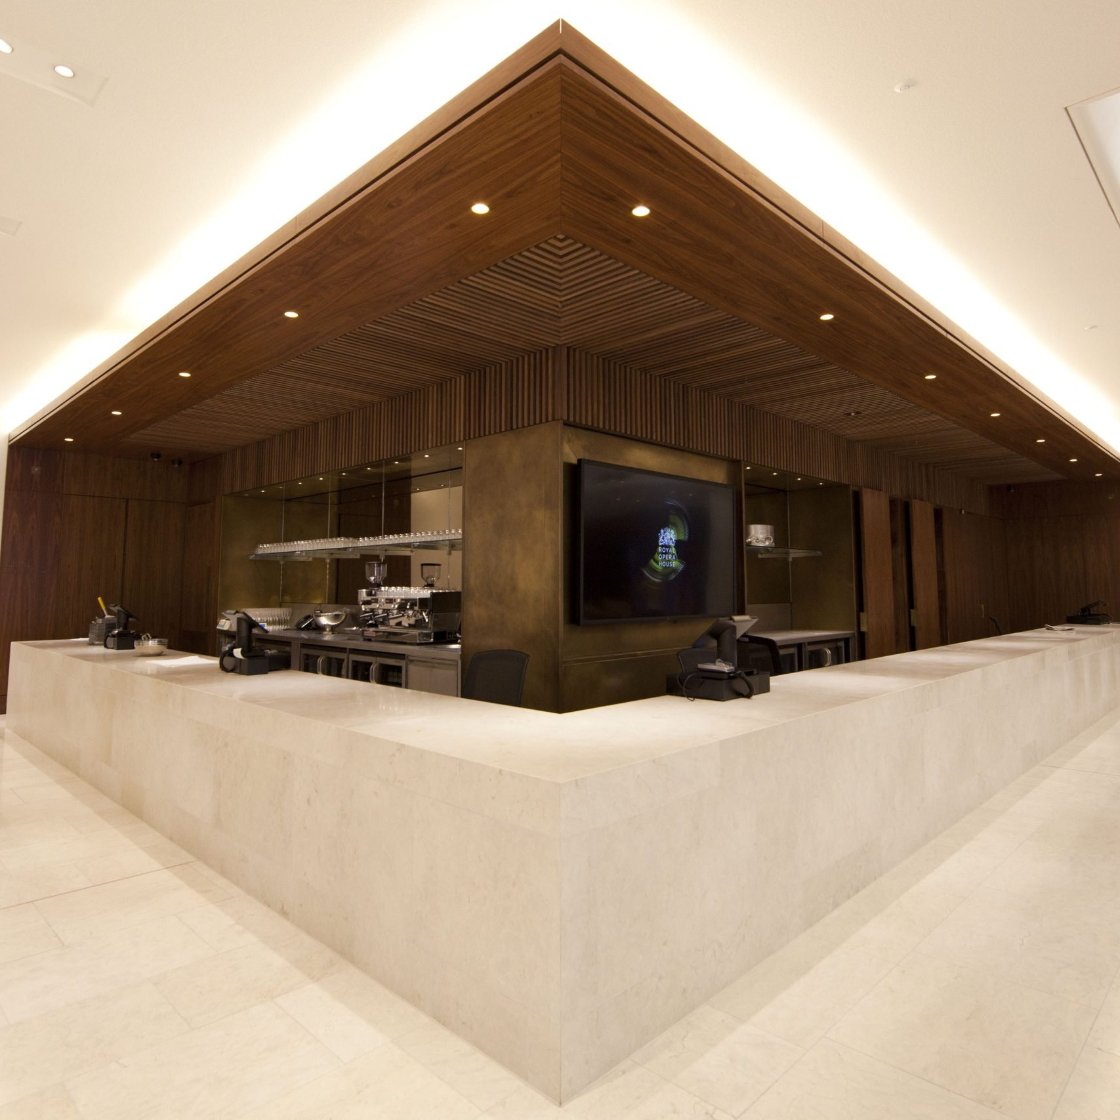
Here at Decor we take a standardised methodology and combine it with an ability to customise. Result? The ultimate in DecorSlat Custom timber slatted ceilings and walls.
Decor will design the complete ceiling / wall with our in-house CAD technicians to ensure a fast and seamless installation experience for the Installing Contractor.
DecorSlat Custom is a pre-panelised system and is fully accessible, with any of its individual panels removable, giving easy access to items such as HVAC, Fan Coil Units, Lighting or Air Conditioning Units.
Why DécorSlat Custom?
- Fast and Simple to install
- Up to Class A Acoustic Absorption
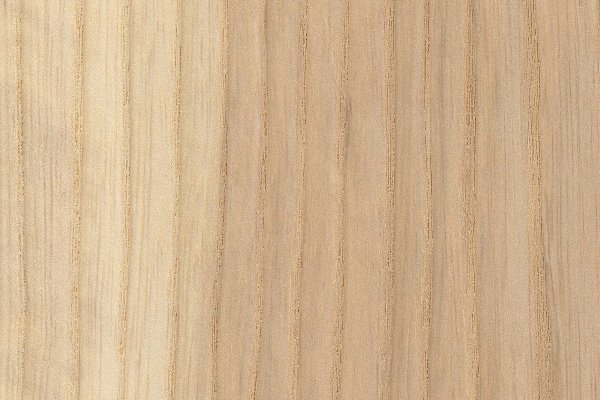
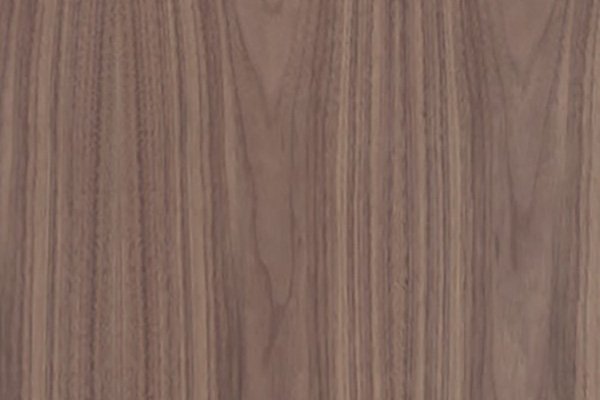
- Any profile size and timber species
- Complete design and setting out service – all included within our price
- Made to measure panels – No need for on site fabrication or alterations
- Available as solid timber, veneer, laminate or painted finishes
- All products available as FSC® Certified
Will it work for you?
We have supplied our DecorSlat Custom system into many environments including;
- Atriums
- Offices
- Schools / Colleges / Universities
- Cinemas
- Class Rooms
- Reception Areas
- Swimming Pools
- External Soffits
- Large Public Spaces
How much does is cost?
Our average projects would generally be between £195 – £450 + VAT per m2. Here is a list of things which will affect the price;
- Fire Rated vs Non Fire Rated
- Veneered vs Solid Timber
- Laminate vs Painting vs Veneering
- Shape and layout of area
- Quantity
Our DecorSlat Custom system is a fantastic all-round system that is suitable for virtually any application. We will work with you to ensure that we can deliver a product that fits your budget, works for your design and takes into account all the unique requirements for your project.


Timber panels, like other wood-based products and many other building materials, will respond to fluctuations in relative humidity and variations in temperature. Board dimensions are closely related to moisture content.
It is imperative that all timber-based panels are acclimatised in the immediate area in which they are to be installed for seven (7) days before installation. Panels should be split from the packing and placed around the room without any obstruction to hinder their capacity to ‘breathe’. You need to ensure evidence of this acclimatisation process is photographed and documented.
Room temperature and humidity levels should remain constant and conform with accepted building practices thus ensuring environmental stability and panel longevity. Areas that are exposed to higher than normal amounts of direct sunlight, moisture, humidity and any other special considerations should be referred to your Project Consultants at Decor Systems UK for project-specific advice.
Related Products